Concrete Foundations and Retaining Walls in Stroudsburg: What Pocono Homeowners Should Know Before They Build
Most Stroudsburg lots are not flat — the Pocono region was shaped by glacial activity that left behind rolling hills, rocky substrate, and uneven terrain across Monroe County. That means when you build here, a concrete foundation and a retaining wall are often the same project, not two separate jobs. Treating them as one coordinated scope protects against grade errors, scheduling delays, and costly rework after the pour.
Why Does Sloped Terrain in Stroudsburg Require Both a Foundation and a Retaining Wall?
On a sloped lot, a foundation and a retaining wall each perform a distinct structural role — one supports the building from below, the other holds back the hillside from the side. Without both working together, the soil gives way.
When a contractor cuts into a slope to make room for a foundation, the excavated soil gets redistributed around the structure. That backfilled soil does not just sit there — it pushes outward and downward against any vertical surface it contacts. This force is called lateral pressure, and over time it causes foundation walls to crack, shift inward, or allow water to seep through.
Clay-heavy soils common in Monroe County drain poorly, which lets water build up behind foundation and retaining walls. That buildup — called hydrostatic pressure — multiplies the force pushing against the concrete. A properly built retaining wall, placed at the right elevation and footed below the frost line, intercepts that pressure before it reaches your foundation.
Learn more about how concrete foundation services address these site-specific challenges in the Pocono region.
What Is the Correct Order of Work on a Sloped Stroudsburg Lot?
The retaining wall typically comes before the foundation pour on a hillside lot — its footing needs to be set and the wall needs to be in place so the backfill that follows has somewhere to hold.
Here is how the sequence generally unfolds on a sloped Monroe County site:
- Site assessment and permitting — Monroe County UCC permits govern foundation work, and retaining walls over four feet in height (measured from the bottom of the footing) typically require engineered drawings under Pennsylvania code.
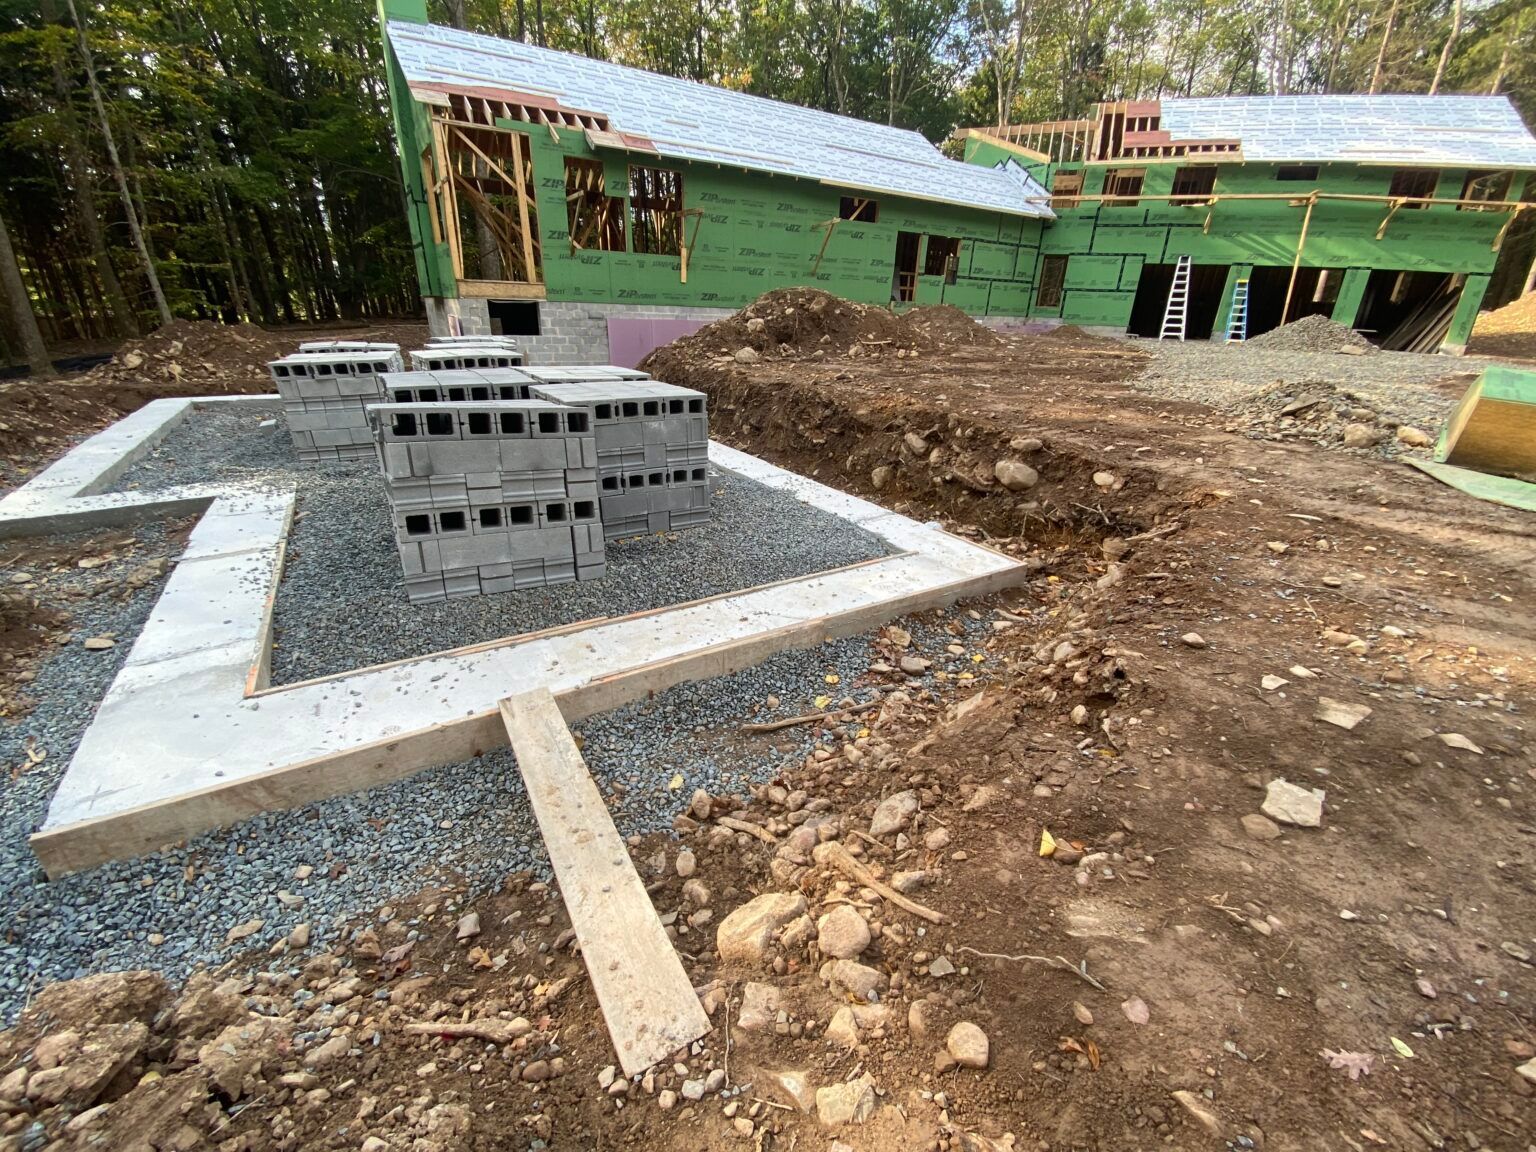
- Excavation and rough grade — equipment cuts into the slope to establish the level pad where the foundation will sit.
- Retaining wall construction — the wall is footed and built before backfill goes in, so it can hold the grade the foundation contractor needs.
- Foundation pour — footings, walls, and waterproofing are completed once the retained grade is stable.
- Backfill and final grade — soil is placed against the retaining wall, which now holds it in check.
Getting this sequence right matters because the finished grade elevation the retaining wall holds must match the elevation the foundation contractor is working to. When two separate crews are on site, miscommunication between them on that single number is one of the most common sources of expensive rework.
How Monroe County's Freeze-Thaw Cycles Affect Both Structures
Frost heave — the upward movement of soil as water in the ground freezes and expands — acts on every footing in the Pocono region. Monroe County's frost depth runs roughly 42 to 48 inches, meaning footings for both your foundation and your retaining wall must be set below that depth or they will shift with each winter cycle.
A retaining wall footed only to 24 or 30 inches will heave and tilt over a few winters. If that wall sits close to your foundation, its movement transfers stress directly to the adjacent concrete. Designing both elements to the same frost-depth standard is the clearest benefit of having one contractor oversee the entire scope — there is no chance one crew uses a different depth assumption than the other.
For homeowners planning retaining wall services alongside foundation work, coordinating frost depth across both structures is a key technical advantage of a single-contractor approach.
Planning Your Project Around the Pocono Build Season
Monroe County's ground typically freezes hard by late November or December, which closes the window for pouring concrete footings until spring. The practical pour window runs from September through mid-November.
Because the retaining wall must be constructed and given time to cure before foundation forms go in, a combined project needs more lead time than a foundation alone. Homeowners who begin planning in late summer — securing permits, completing site assessments, and confirming contractor availability — can realistically finish both scopes before freeze. Those who wait until October often find the schedule too tight to complete the wall, cure it, and still pour the foundation before the ground locks up.
Zoning setbacks in Stroudsburg borough and surrounding townships like Stroud and Hamilton can also affect where the retaining wall sits relative to your property line, so confirming those dimensions early prevents surprises during the permit review process.
A single contractor coordinating both the foundation pour and the retaining wall reduces scheduling risk, keeps grade elevations consistent across the site, and simplifies the permit process under Monroe County's UCC. When one crew is accountable for both scopes, there is no gap between what the wall holds and what the foundation expects.
Schedule your site assessment with Curb Appeal Masonry to start planning your foundation and retaining wall project before the fall window closes.